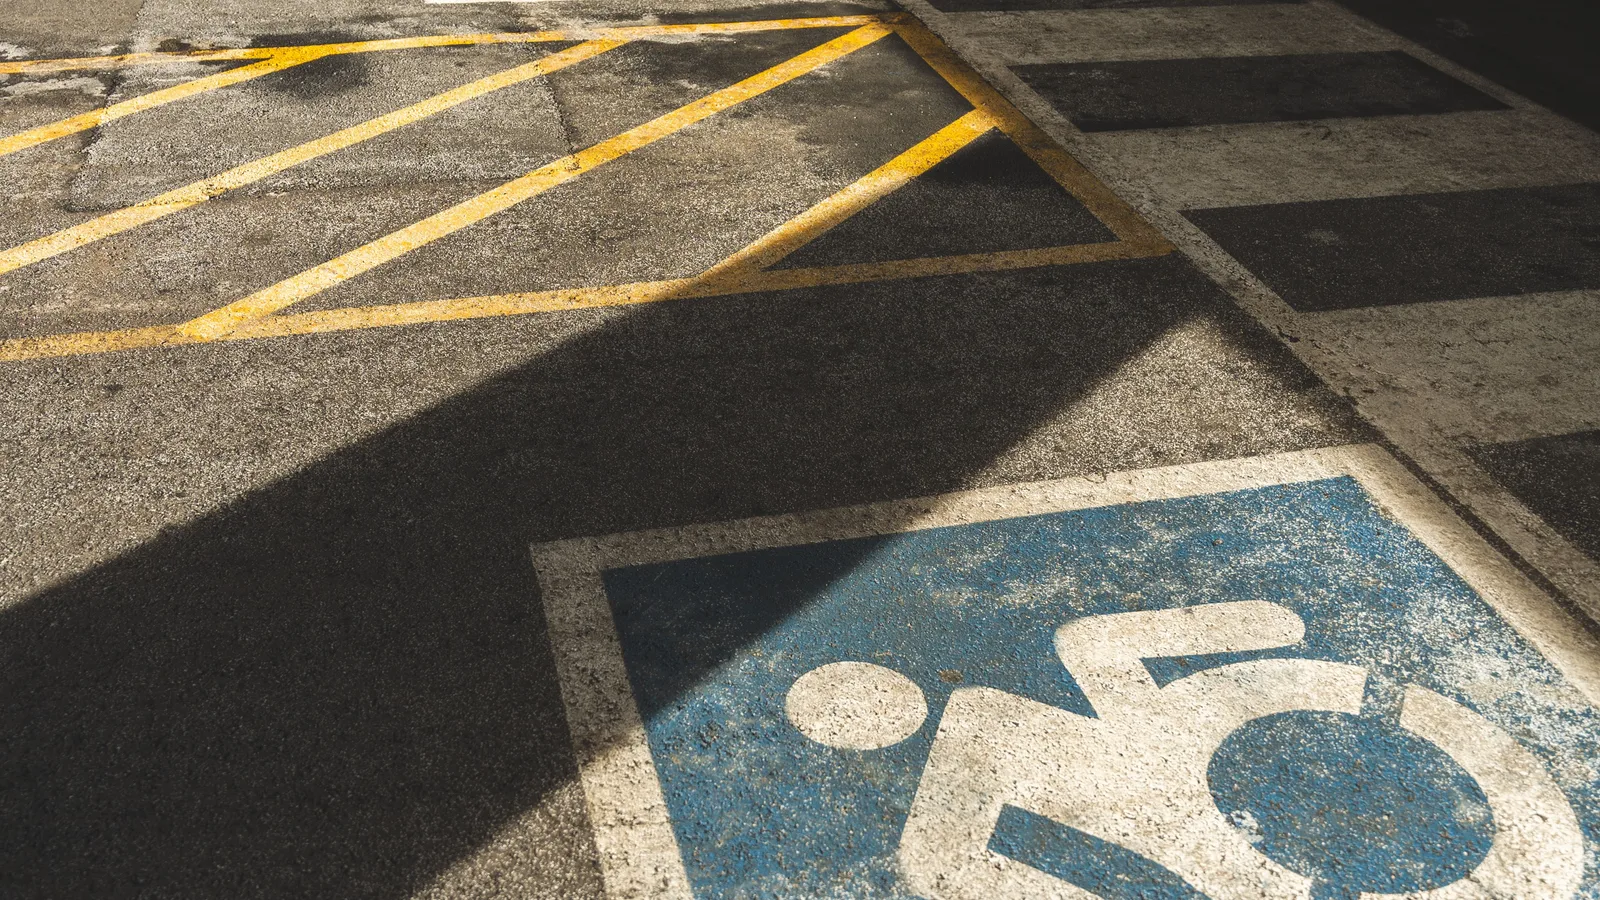
Of everything painted on a parking lot, the accessible spaces are the markings with the most rules behind them and the most consequences for getting them wrong. In California the requirements come from the California Building Code, which is stricter than the federal ADA in a few places, and a lot that met code when it was built often doesn't now. Here's what we check on every lot before we paint, in plain language. It isn't legal advice — your city's building department has the final say — but it's the list an inspector works from.
How many spaces. The count scales with the size of the lot: 1 accessible space for a lot of 1 to 25 stalls, 2 for 26 to 50, 3 for 51 to 75, 4 for 76 to 100, and on up. One in every six accessible spaces — and at least one — has to be van-accessible. A 40-stall retail lot with one accessible space is short one, and that's the most common thing we find.
Where they go. Accessible spaces have to be on the shortest accessible route to the building's accessible entrance, which in practice means nearest the door, and they have to be on ground that's nearly level — no more than a 2% slope in any direction. A space at the bottom of a sloped lot doesn't count even if it's painted perfectly.
Size. A standard accessible space in California is 9 feet wide by 18 feet long. A van space is also 9 feet wide but gets a wider aisle. Both can be a little shorter if there's a level overhang in front, but 18 feet is the safe number.
The access aisle. This is the hatched zone beside the space and it's the part most often missing or wrong. A standard space needs a 5-foot aisle; a van space needs an 8-foot aisle, on the passenger side. The aisle is bordered and hatched with diagonal lines and marked NO PARKING in 12-inch letters, in blue or white, and it has to connect to the accessible route without a curb in the way. Two spaces can share one aisle between them.
The symbol and the color. California requires the International Symbol of Accessibility painted on the space — a white wheelchair figure on a blue background, at least 36 inches square — and, in most jurisdictions, the outline of the space in blue. The exact blue is specified (it's the same blue as the sign), and faded, greyed-out blue is what an inspector will write up first.
The sign and the notice. Each space needs a post-mounted or wall-mounted sign with the symbol, at least 60 inches from the ground to the bottom of the sign, and van spaces need an additional VAN ACCESSIBLE sign. The lot entrance, or each space, also needs the tow-away notice with the phone number for the towing authority. We don't install signs, but we'll tell you which ones you're missing.
What we do with all this. Before we paint any lot, we count the stalls, count the accessible spaces the code requires, measure what's there, and give you the gaps in writing — spaces short, aisles narrow, symbols faded, placement wrong. Then we lay out and paint the spaces and aisles to the current dimensions, in the right blue, and photograph them for your file. Call or text AQ Professional Power Washing & Striping at (650) 274-6797 for a free compliance check on your lot anywhere on the Peninsula.